
2BR 2BA (973 SF)
2 Bedrooms
2 Bathrooms
Up to 973 Sq. Ft.
Pet Friendly
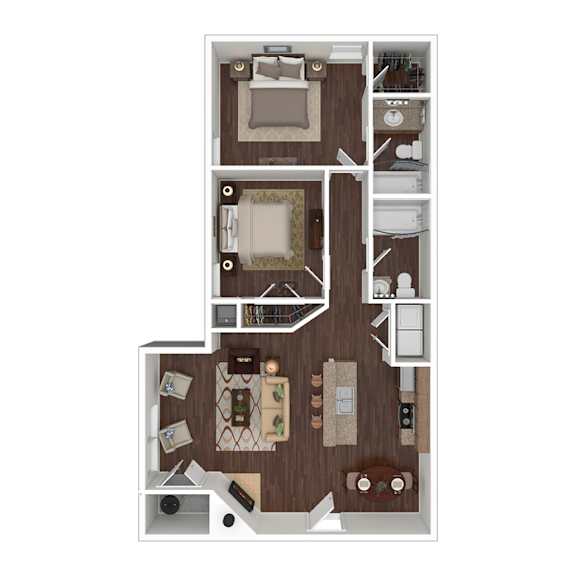
Our 937 square foot 2 bedroom 2 bathroom floor plan has an open layout with the kitchen, dining, and living areas flowing freely to each other. Midway down the hall is a full bathroom across from the first bedroom. At the end of the hall is the primary bedroom with a larger closet and private full bath. Review our availability and schedule your tour today to see this floor plan in person!
Features & Amenities
- Newly Renovated Apartments Available
- Full Kitchen w/ Energy Efficient Appliances
- Full Size In-Unit Washers/Dryers
- Gas Fireplaces
- Dishwasher
- Microwave
- Range
- Frost free Refrigerators
- Air Conditioning
- Ceiling Fans
- Vaulted Ceilings
- Walk-In Closets
- Hardwood Floors Available
- Patio or Balcony
- Internet/ Cable TV Included
Apartment: # 5048-3C
Date Available: 11/21/2026
Starting at: $1,499.00
Apply Now for Apartment 5048-3C, opens in a new tabApartment: # 880-1B
Date Available: 12/1/2026
Starting at: $1,594.00
Apply Now for Apartment 880-1B, opens in a new tabApartment: # 880-3A
Date Available: 12/3/2026
Starting at: $1,315.00
Apply Now for Apartment 880-3A, opens in a new tabApartment: # 5038-2C
Date Available: 1/13/2027
Starting at: $1,536.00
Apply Now for Apartment 5038-2C, opens in a new tabApartment: # 944-1B
Date Available: 2/20/2027
Starting at: $1,368.00
Apply Now for Apartment 944-1B, opens in a new tabStarting at $1,315.00
Have a question?
How can we help you?
Floor Plan Video
Floor Plan Virtual Tour
Floor Plan Video
Prices and special offers valid for new residents only. Pricing and availability subject to change at any time.
2BR 2BA (973 SF) Photo Gallery
.jpg "Large Kitchen")
.jpg "In-Unit Washer and Dryer")
.jpg "Bedroom")
.jpg "Walk-In Closet")